
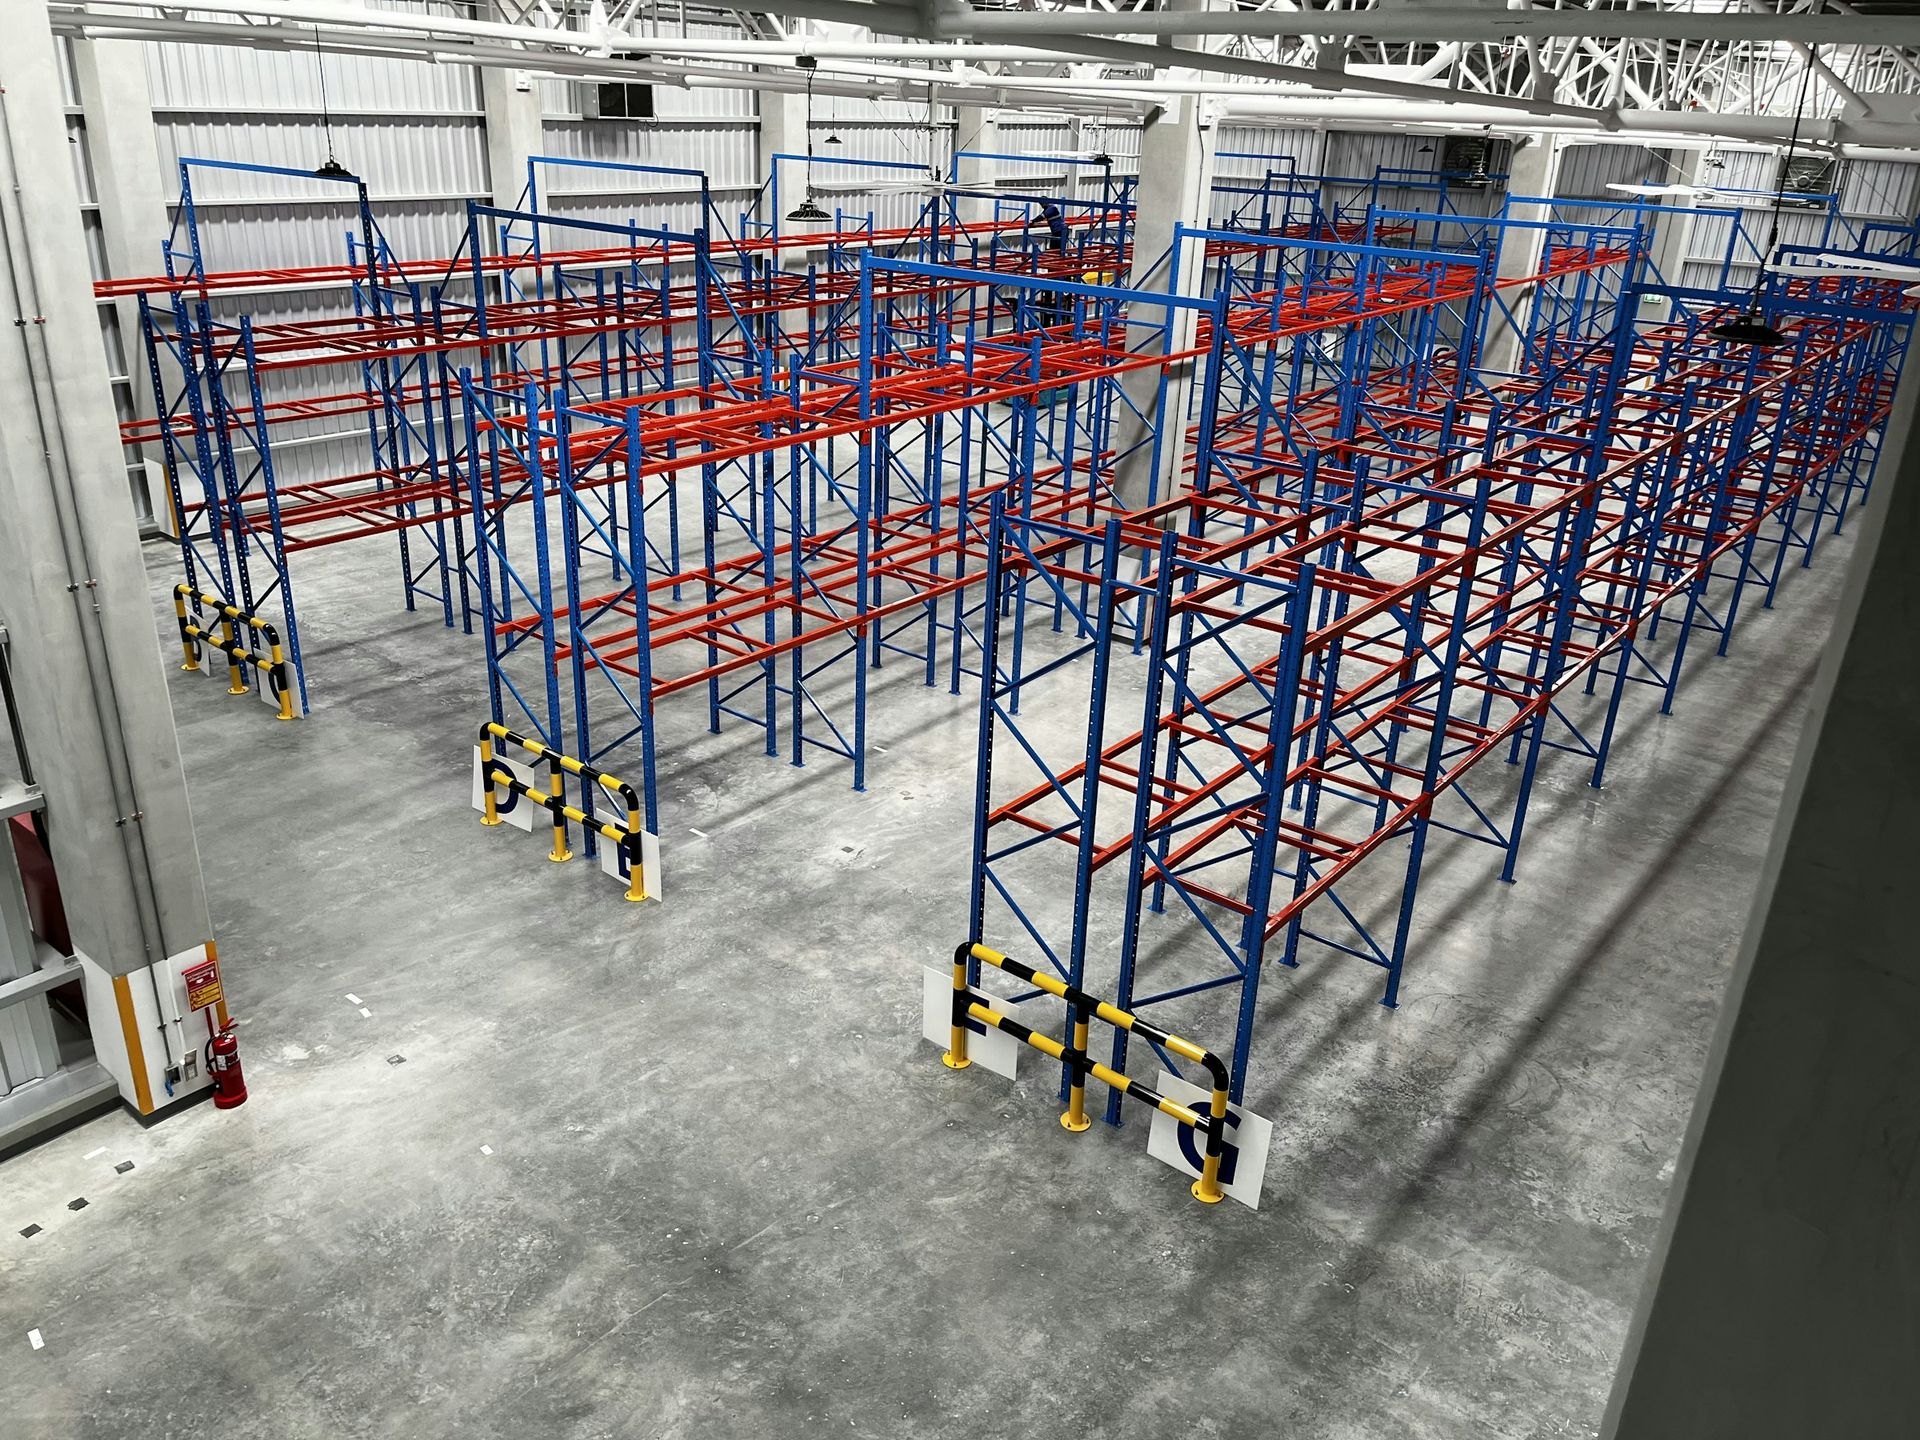
Industrial mezzanines.
Double your usable floor area without breaking ground. Free-standing structural mezzanines designed, engineer-stamped, and installed by the same salaried crew that builds your rack.
A second floor, no foundation work.
An industrial mezzanine is a free-standing, fully engineered steel platform that sits on its own column grid above your existing slab. It adds usable square footage — for storage, picking, light assembly, or office — without altering the building envelope.
416 designs mezzanines as a bundled add-on to rack installs. One crew, one engineer of record, one project manager. Stair systems, perimeter gates, and decking ship and install on the same schedule.
Mezzanines are not a separate trade for us. They are an extension of the racking system that lives underneath.
Five things that define the platform.
Free-standing
Loads pass to the slab through dedicated columns. No tie-in to existing rack or building steel required.
Engineer-stamped drawings included
Every mezzanine ships with a sealed structural drawing set — a structural requirement under the building code. Municipal permit packages included.
125–250 psf
Standard live-load range covers storage, picking, and most light assembly. Higher loads available on request.
Bolted, not welded
Field assembled with structural bolts. Relocatable. Can be expanded or dismantled at lease end.
Bundled with rack
Designed alongside your rack layout so columns, stairs, and gates align with your aisles and dock flow.
Engineered to your slab.
| Spec | Range | Notes |
|---|---|---|
| Live load | 125–250 psf | Higher loads available on request |
| Clear height below | typ. 2.4–4.5 m | Forklift + equipment access kept open |
| Deck options | B-deck + concrete, resin board, bar grating, diamond plate | Spec'd to live load + fire rating per OBC |
| Guardrails | 42″ rail · 4″ mid-rail · 4″ toe-board | Per Ontario Building Code |
| Drawings | Engineer-stamped structural set | Sealed by the engineer of record · permit package included |
| Standards | OBC · CSA A344-17 (integrated rack) | Slab + footing point-loads verified |
The structure, labeled.
Six parts carry the platform — and the load path is the anatomy: deck → joist → girder → column → slab.
Column
Steel columns carry the entire platform and set the clear workspace underneath. Column spacing is fixed by the girder spans above.
Primary Girder
Girders span column to column and collect the load from every joist above. They are the primary members in the load path.
Deck on Joists
Joists span between girders at close centres, and the deck panels sit on the joists. The surface is rated as a system — deck, joist, and girder together.
Guardrail + Kick Plate
A guardrail protects every open edge of the platform, with a kick plate at deck level to stop anything sliding off underfoot. Edge protection is part of the structure, not an add-on.
Stair Access
A stair with handrail connects the deck to the slab. Access is laid out with the platform so the route below stays clear.
Anchored Base Plate
Each column lands on a base plate anchored into the slab — the end of the load path from deck to ground. A structural mezzanine requires a stamped engineering drawing and a permit; we handle both.
Three typical bundles.
Adds capacity above pick aisles
Mounted above selective rack to double pallet positions. Wide-span design keeps the rack underneath fully accessible. Common in 3PL and e-commerce fulfilment.
Multi-level pick fronts
Integrated mezzanine plus pick-shelf rack with conveyor cut-outs. Built for SKU-heavy distribution and case-pick operations.
Elevated office or service deck
Open floor below for forklifts and equipment. Office, lunchroom, or mechanical platform above. Permit-stamped, fire-rated when required.
Designed and installed right.
Engineer-stamped drawings
Every mezzanine ships with a sealed structural drawing set — column loads, footing loads, deflection check, seismic and live-load combos per OBC. Sealed by the engineer of record. Municipal permit packages handled by 416.
Code-compliant guardrails + gates
42″ guardrails with 4″ mid-rail and 4″ toe-board per OBC. Pivot gates, slide gates, or self-closing swing gates at every loading edge.
Same salaried crew
Mezzanine install crews are the same people who build the rack underneath. No sub-contracted day-rate labour. Anchor torque-tested. Plumb and level checked before turnover.
Slab + footing verified
Mezzanine column point-loads cross-checked against your slab thickness and sub-base. If footings are required, 416 coordinates with the GC. Nothing gets anchored to an under-spec slab.
Stairs, gates, flooring.
Stair Systems
OBC-compliant industrial stairs — straight runs, switchback, and ship's-ladder configurations. Bolted to mezzanine frame, anchored to slab.
View stair systems →Safety Gates
Pivot, slide, and self-closing swing gates at loading edges. Always-protected design — the pallet drop opening is closed at all times.
View safety gates →Decking + Flooring
B-deck plus concrete, resin board, bar grating, or diamond plate. Spec'd to live load and fire rating requirements per OBC.
View flooring options →Where a mezzanine earns its keep.
Buildings where the floor plate is full but the cube above is empty. 3PL and e-commerce operations that need pick fronts stacked two and three high. Tenants who want relocatable square footage they can dismantle at lease end. If you need to add area without breaking ground, a mezzanine puts a second floor over your existing slab — engineer-stamped and bundled with the rack underneath.
Need to add square footage without breaking ground?
Send your warehouse dimensions and intended use. 416 returns a stamped layout and itemized quote — same-day reply, no obligation. The same in-house crew that builds your rack builds the platform above it.
60 seconds · no obligation · across the GTA · (647) 692-4416